Save
Ask
Tour
Hide
Share
$620,000
New Listing

445 N May Street
Southern Pines, NC 28387

For Sale|Single Family Residence|Active
4
Beds
3
Total Baths
2
Full Baths
1
Partial Bath
2,171
SqFt
$286
/SqFt
2015
Built
Subdivision:
Southern Pines
County:
Moore
445 N May Street445 N May Street445 N May Street445 N May Street
Save
Ask
Tour
Hide
Share

Mortgage Calculator

Monthly Payment (Est.)

Enter an interest rate to see your estimated monthly payment.
Calculator powered by Showcase IDX, a Constellation1 Company. Copyright ©2026 Information is deemed reliable but not guaranteed.

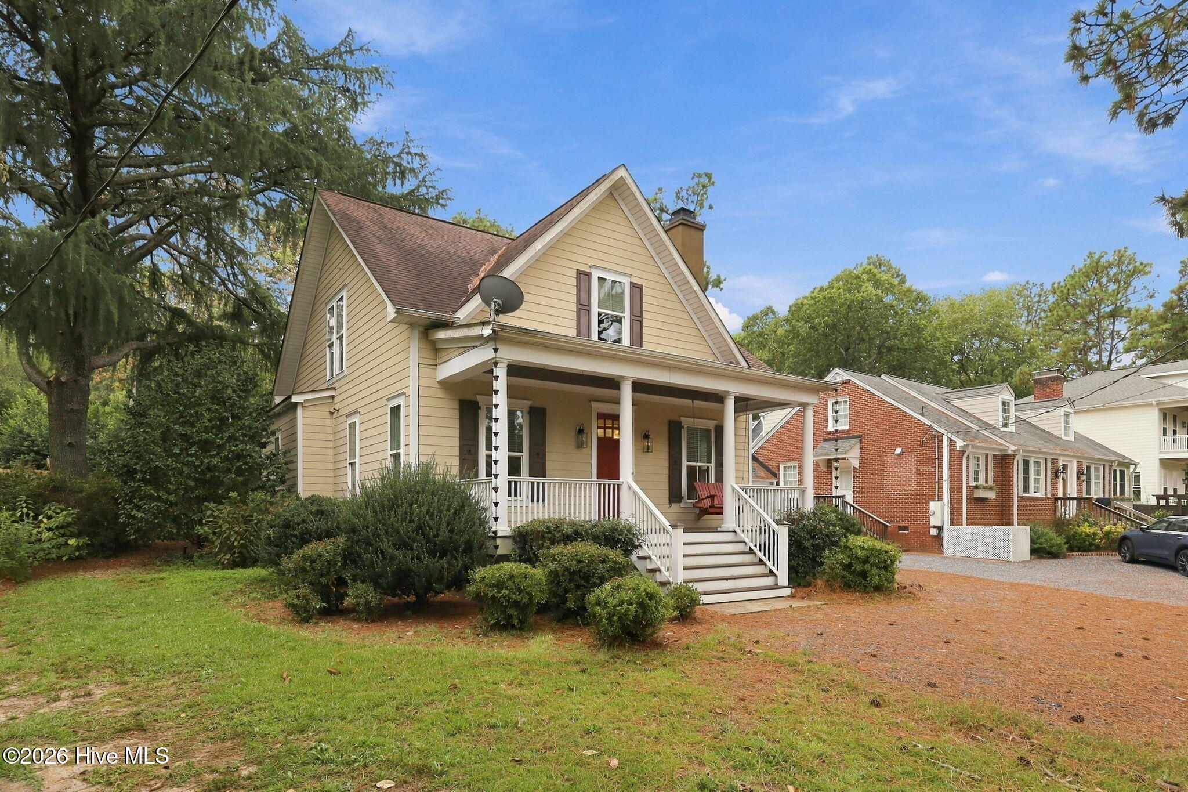
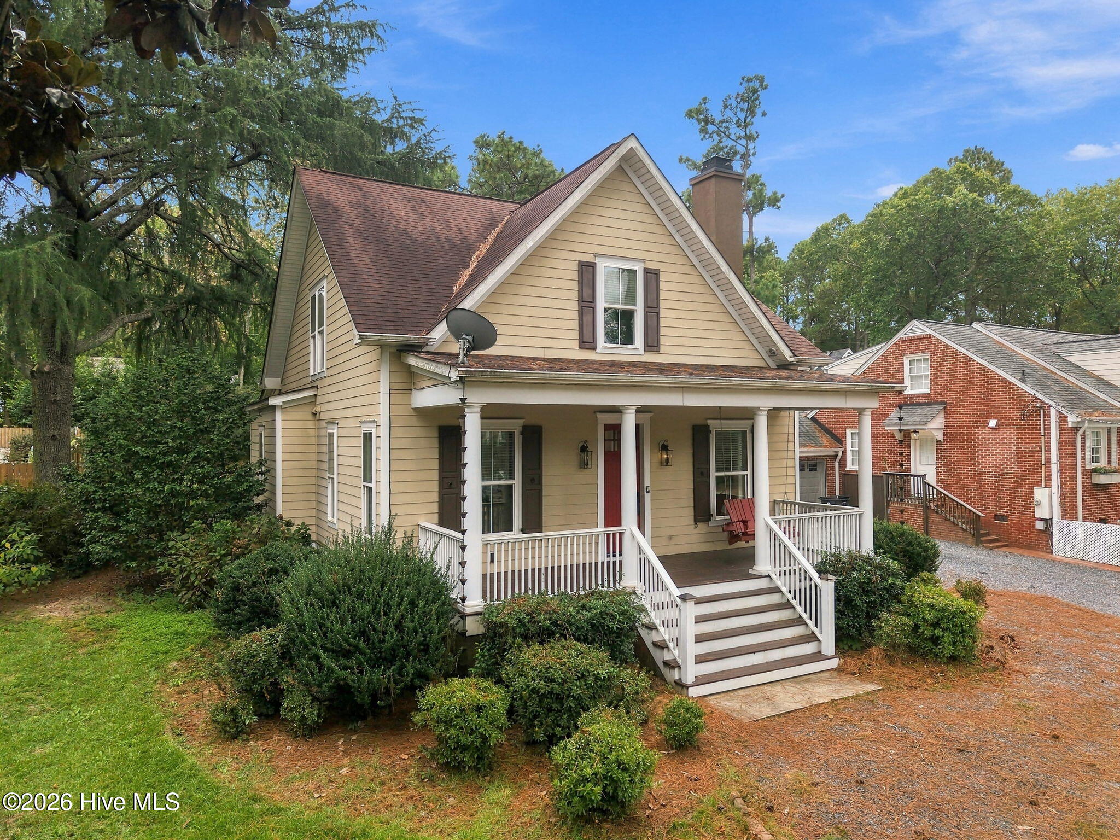
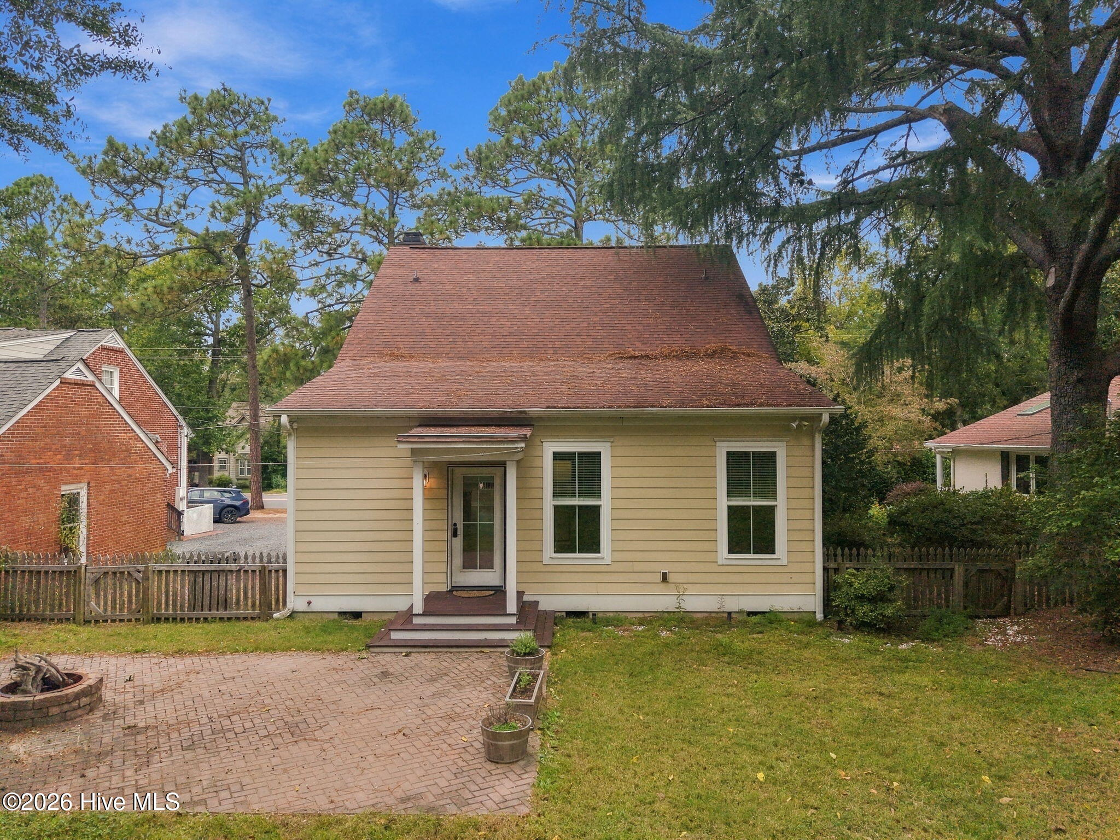
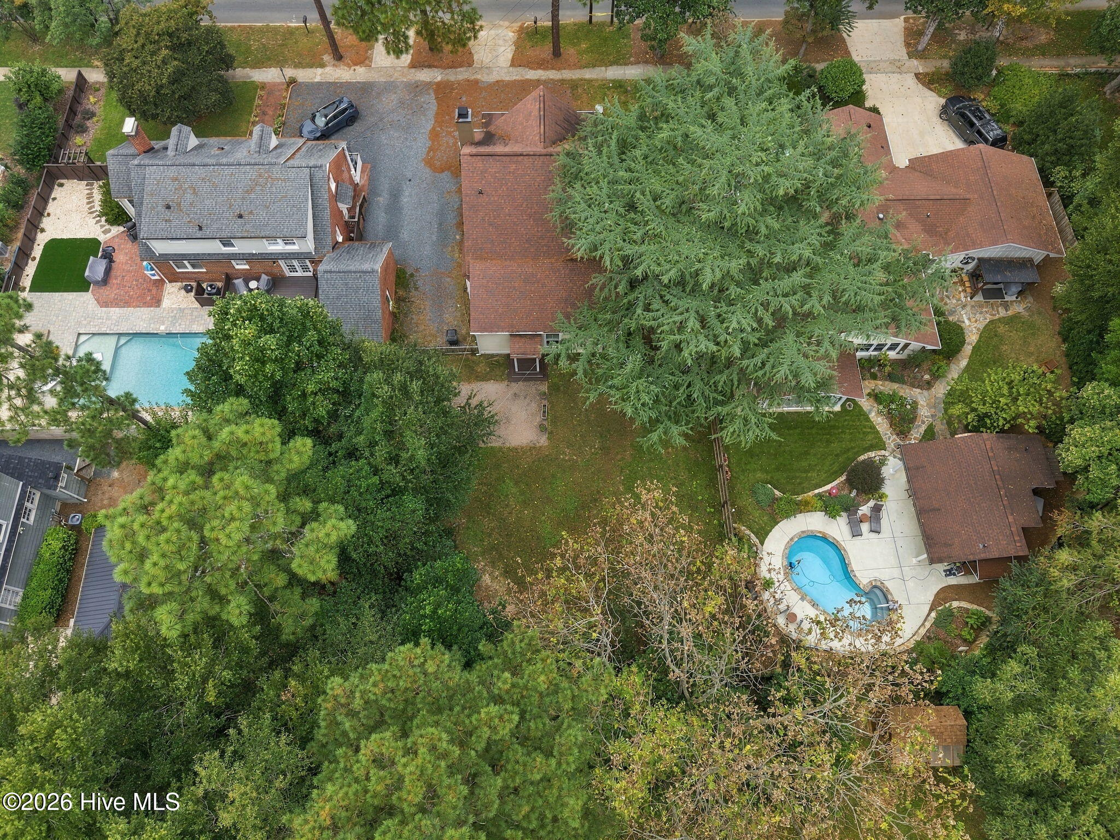
Welcome home to this charming custom-crafted residence nestled in the heart of downtown Southern Pines. Designed with both style and functionality in mind, this home features a spacious front porch, an open-concept layout, beautiful hardwood floors throughout, and abundant storage space. The thoughtfully designed kitchen offers a gas range, stainless steel appliances, upscale finishes, and a generous walk-in pantry. The versatile main level includes a fourth bedroom that can easily serve as a formal dining room or private home office. The owner's suite provides a relaxing retreat with a tiled walk-in shower and spacious walk-in closet. Upstairs, you'll find two generously sized bedrooms connected by a Jack-and-Jill bathroom, along with a loft area perfect for a playroom, office, or flex space. Step outside to a fully fenced backyard, ideal for entertaining, complete with a brick patio and cozy fire pit. Don't miss this opportunity to enjoy walkable access to the shops, dining, and charm of historic downtown Southern Pines.

Save
Ask
Tour
Hide
Share
Listing Snapshot
Price 
$620,000
Days On Site 
0 Days
Bedrooms 
4
Inside Area (SqFt) 
2,171 sqft
Total Baths 
3
Full Baths 
2
Partial Baths 
1
Lot Size 
0.24 Acres
Year Built 
2015
MLS® Number 
100610053
Status 
Active
Property Tax 
$3,594.55
HOA/Condo/Coop Fees 
N/A
Sq Ft Source 
N/A
Friends & Family
Recent Activity
3 hours agoListing updated with changes from the MLS®
3 hours agoListing first seen on site
General Features
Acres 
0.24
Levels 
Two
Number Of Stories 
2
Parking 
Shared DrivewayCircular DrivewayGravel
Property Sub Type 
Single Family Residence
Special Circumstances 
Standard
SqFt Total 
2171
Utilities 
Sewer Available
Water Source 
Public
Zoning 
RS-1
Interior Features
Appliances 
Gas OvenWasherRefrigeratorDryerDishwasherGas RangeMicrowave
Basement 
Crawl Space
Cooling 
Central Air
Fireplace 
Yes
Fireplace Features 
Gas Log
Heating 
ElectricForced AirNatural Gas
Interior 
Master DownstairsWalk-In Closet(s)Kitchen IslandCeiling Fan(s)
Window Features 
Window Coverings
Bedroom 2 
Dimensions - 11.3x12.3Level - Second
Bedroom 3 
Dimensions - 12.9x12.9Level - Second
Dining Room 
Dimensions - 11.3x11.3Level - First
Kitchen 
Dimensions - 14.2x13.4Level - First
Living Room 
Dimensions - 15.9x20.8Level - First
Master Bedroom 
Dimensions - 16.0x12.3Level - First
Office 
Dimensions - 11.8x13.8Level - First
Save
Ask
Tour
Hide
Share
Exterior Features
Construction Details 
See RemarksVinyl Siding
Fencing 
Wood
Frontage 
See Remarks
Patio And Porch 
PatioFront Porch
Road Frontage 
City StreetState Road
Roof 
Composition
View 
None
Waterview 
None
Windows/Doors 
Window Coverings
Community Features
Accessibility Features 
Accessible Full Bath
School District 
Moore County Schools
Financing Terms Available 
CashConventional
Schools
School District
Moore County Schools
Elementary School
Southern Pines
Middle School
Crain's Creek
High School
Pinecrest
Listing courtesy of Mitchell Kranson of eXp Realty


The data relating to real estate on this website comes in part from the Internet Data Exchange program of Hive MLS, and is updated as of 2026-10-13 09:43 PM UTC. All information is deemed reliable but not guaranteed and should be independently verified. All properties are subject to prior sale, change, or withdrawal. Neither listing broker(s) shall be responsible for any typographical errors, misinformation, or misprints, and shall be held totally harmless from any damages arising from reliance upon these data. Copyright 2026 Hive MLS

Neighborhood & Commute
Source: Walkscore
Save
Ask
Tour
Hide
Share